
One Home. Several Possibilities. Why We Don’t Just Draw What You Ask For.
One Home. Several Possibilities. Why We Don’t Just Draw What You Ask For.
Architectural Design Insights | Alistair Crerar
Start with the symptoms, not the solutions
During my ten years working in Building Control, I would regularly arrive on building sites to find the builder and homeowner standing together, trying to make design decisions.
Sometimes the foundations were already in. Sometimes the walls were going up. And only then were people beginning to question whether the layout was right, whether the kitchen should have been somewhere else, or whether there was a better way to achieve what they wanted.
The problem was that these conversations were happening far too late.
The best time to explore design options is right at the beginning, when making changes is relatively simple and inexpensive.
That experience has shaped the way we work at Acre Design.
We don’t believe the best way to approach a house extension is to ask the homeowner what they want us to draw and then get on with drawing it.
We believe there’s a much better way.
Tell us what’s wrong with your home, not how you think we should fix it
When homeowners first come to us, they often have a fairly clear idea of what they want.
“We need a big rear extension.”
“We want the kitchen moved to the back.”
“We think we need another three metres across the whole width of the house.”
And they may be absolutely right.
But those ideas are proposed solutions. What we really want to understand are the problems behind them.
Perhaps the kitchen is too small. Perhaps everyone gets in one another’s way in the morning. The dining room might never get used, or there’s nowhere for the children to do their homework while dinner is being prepared.
We want to understand what isn’t working, how you want to live, and how much you’re comfortable spending.
Armed with that information, we can use our experience and creativity to investigate solutions you may never have considered.
Sometimes that means a larger extension. Sometimes it’s a smaller extension combined with a clever reconfiguration of the existing rooms.
And occasionally, the best answer involves very little additional floor space at all.
The aim is not to build the biggest extension possible. It’s to make the most of your home and your budget.
Great design needs more than creativity
A beautiful extension is important, of course. We’ve got an exceptionally creative team who care deeply about how a home looks and feels.
But good residential design requires much more than an attractive floor plan.
It needs an understanding of planning policy, neighbouring buildings, permitted development rights, construction methods, structural implications and the likely costs of different decisions.
For example, an extension might look wonderful on paper but create unacceptable overlooking or overshadowing for a neighbouring property. Another design might achieve almost exactly the same internal benefits while being much more likely to gain planning approval.
We investigate these issues early.
Our team considers the relationship with surrounding properties, the relevant householder planning guidance and whether permitted development or prior approval routes might offer additional possibilities.
Just as importantly, we consider how the proposed work is likely to be built.
Having spent ten years in Building Control, including plenty of time standing in foundation trenches and inspecting building work, I know how important practical construction knowledge is to the design process.
There is little value in developing an extraordinary design if the construction costs are completely out of reach or the technical challenges haven’t been properly considered.
The real skill is bringing creativity, planning knowledge, buildability and commercial judgement together.
One house can have several very different solutions
This is where our Needs & Options Review comes in.
Before asking homeowners to commit to the full design process, we investigate what could actually be achieved.
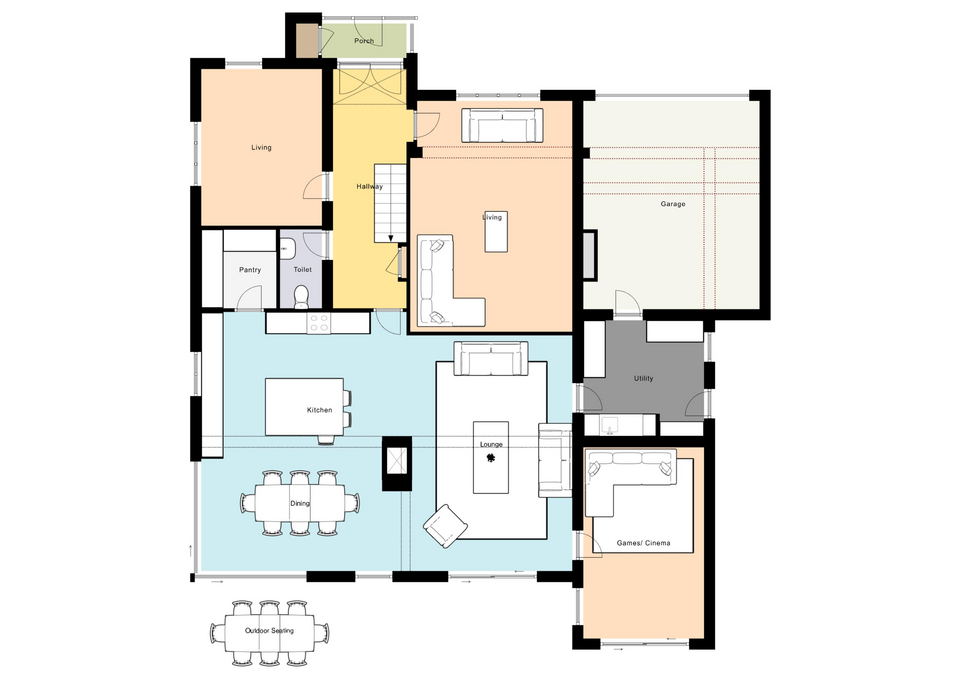
We begin with a structured discussion about the property, your needs and your priorities. We undertake a measured survey so that we’re working with a proper understanding of the existing building.
We then investigate different possibilities, which may include:
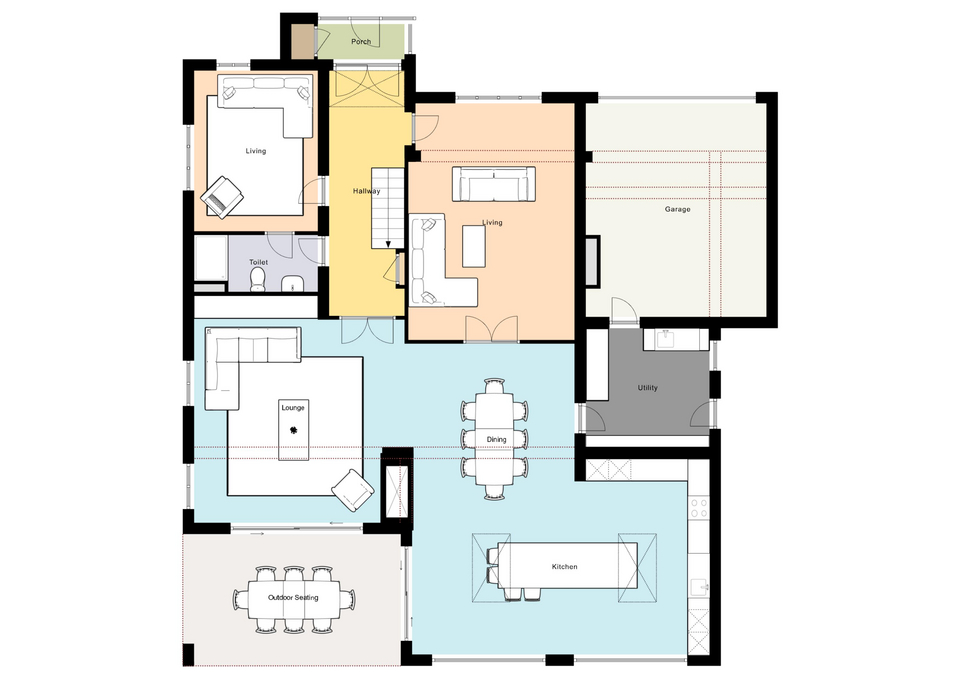
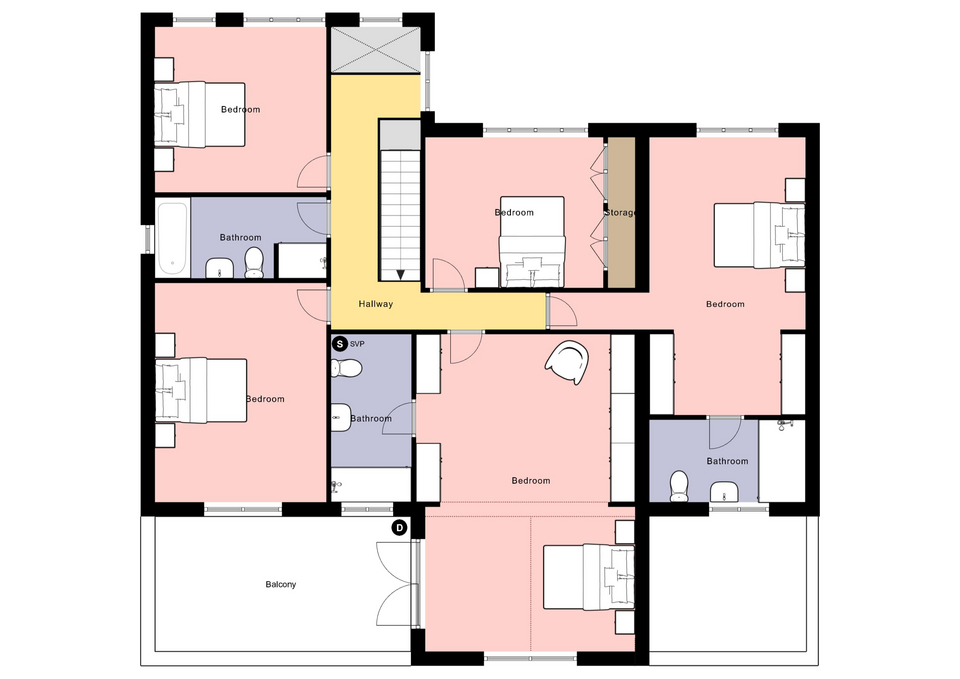
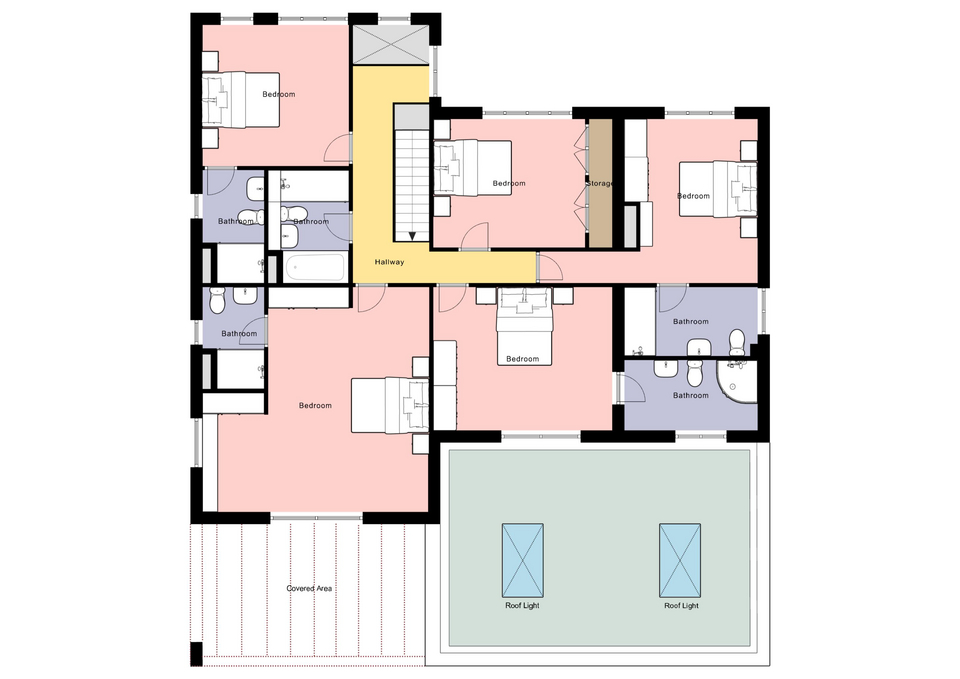
- Different sizes, shapes and positions for an extension.
- Alternative kitchen, dining and living arrangements.
- Relocating utility rooms, downstairs toilets and other supporting spaces.
- Reconfiguring existing rooms to reduce the amount of new construction.
- Assessing the likely planning opportunities and constraints.
- Understanding which options are more practical and cost-effective to construct.
The result isn’t simply a collection of drawings.
It’s an investigation into what your home could become, with the advantages and compromises of different approaches brought into the conversation.
And quite often, we uncover opportunities the homeowner hadn’t imagined.
That’s not because the homeowner lacks imagination. It’s because understanding how buildings work, how planning decisions are made and how different spaces interact is what we do every day.
How do you design to a budget when you don’t yet know the building cost?
This is one of the biggest challenges with any house extension.
You can’t obtain a reliable, fully detailed construction price until you’ve developed the design and produced the technical information that contractors need.
But you don’t want to spend thousands developing detailed drawings for a project that’s likely to exceed your budget.
It’s a classic chicken-and-egg situation.
Our approach is to introduce cost considerations right at the beginning.
We assess the approximate amount of new floor space, the extent of alterations to the existing building and the likely complexity of construction.
We can then use our project cost modelling to establish an indicative construction cost range for the different options.
It’s important to understand that these are early estimates, not fixed quotations. Detailed specifications, structural design, site conditions and contractor pricing will all influence the eventual cost.
But an informed early estimate allows us to have a much more useful conversation.
Is the larger extension worth the extra investment? Could a smaller addition achieve the same result? Are we spending money on something that doesn’t materially improve the home?
We can explore these questions before the expensive stages of design begin.
Our aim is to help you invest in the parts of the project that will make the biggest difference to your everyday life.
Good early decisions make the rest of the project easier
The benefits of this work continue long after the initial review.
Once we’ve properly explored the options and agreed the direction, the subsequent design stages have a much stronger foundation.
We can develop the preferred design with a clearer understanding of the budget, planning considerations and practical construction requirements.
As the project progresses, we use detailed 3D visuals to help homeowners understand how their new spaces will look and feel.
Later, properly coordinated technical drawings help contractors understand what they’re being asked to build.
This matters more than many homeowners realise.
When contractors receive basic or incomplete information, they may have to make assumptions, seek clarifications or allow additional contingency for unknowns.
Clearer drawings and better coordinated construction details can reduce uncertainty and support more comparable, reliable quotations.
They can’t eliminate every surprise, but they can help prevent avoidable issues from becoming expensive problems on site.
For us, the design process is about much more than producing something beautiful.
It’s about protecting the project through good decisions, clear information and practical experience.
Confidence before commitment
We regularly speak with homeowners who already have a set of drawings but still feel unsure.
They’re about to make an enormous financial commitment, yet they’re wondering whether they’ve explored the alternatives, whether the design will achieve what they really want, or whether the project is likely to fit their budget.
Those are exactly the questions we believe should be addressed at the start.
Our Needs & Options Review was developed to give homeowners a sensible first step.
It allows you to explore different possibilities, understand the key planning considerations and establish an early indication of costs before committing to the full design process.
And the information is yours to use, whether you decide to continue working with Acre Design or take a different route.
Because ultimately, you should feel confident about the project you’re investing in.
One home can have several possibilities. Our job is to help you discover which one is right for you.
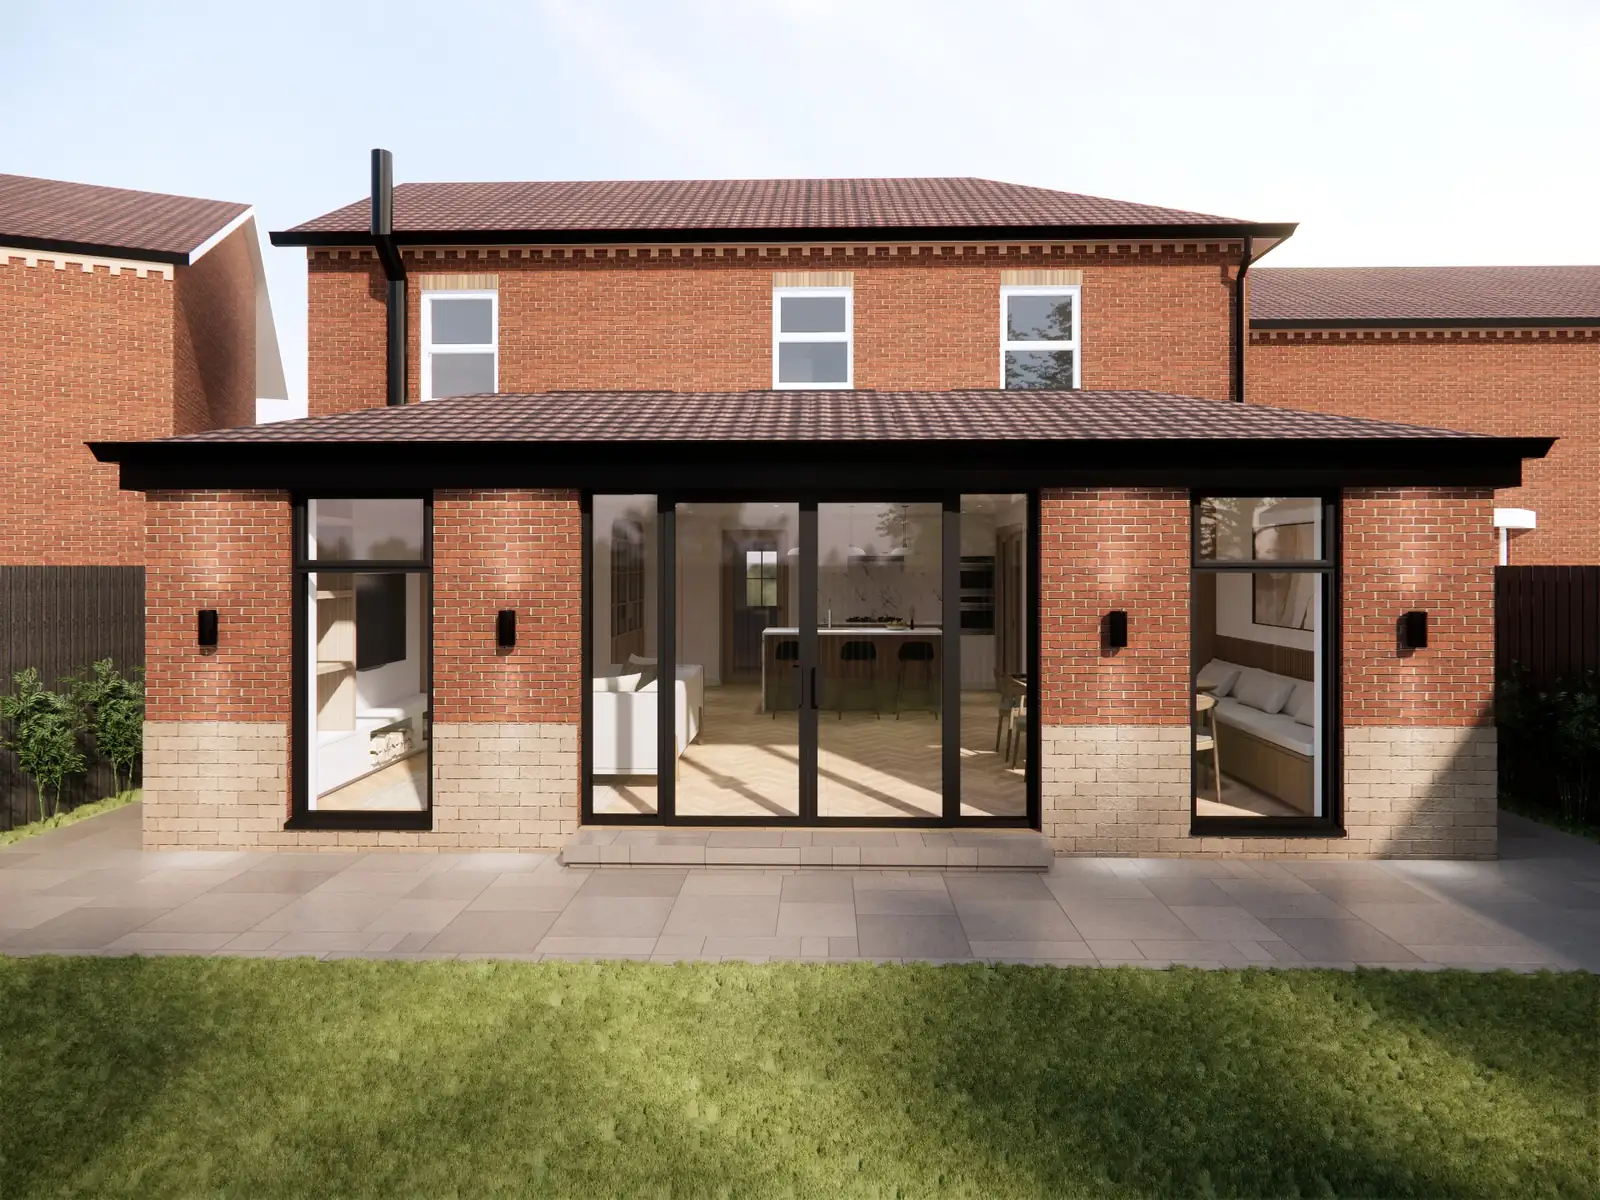
Start by understanding your options
If you’re considering an extension or substantial refurbishment anywhere across Newcastle, North Tyneside, Northumberland or the wider North East, we’d be delighted to help.
Start with a free Ask the Expert call. We’ll discuss your home, your ideas and your budget, and help you understand whether a Needs & Options Review would be the right next step.
Bespoke architectural services for your dream home
At Acre Design, we specialise in creating luxury home extensions, renovations, and new builds across Newcastle and the North East. …Building Control drawings explained
When planning a luxury extension, renovation, or new build, securing planning permission is only one part of the process. The …The right architectural designer for your home extension
Transforming your home is an exciting opportunity, but also a significant investment. Choosing the right architectural designer is one of …Ensure your loft conversion is fire safe
A loft conversion is one of the most rewarding ways to add value and space to your home. It can …Modern house architecture trends
Modern residential architecture is increasingly shaped by the way we live today—prioritising open spaces, natural light, and sustainable design. At …House extensions: overheating risks you should know first
Natural light and expansive glazing are at the top of most clients’ wish lists when designing an extension or new …Our residential architectural portfolio
Explore how Acre Design has transformed homes across Newcastle, Northumberland, and North Tyneside. From elegant Victorian extensions to contemporary reconfigurations and countryside loft conversions.
Contact Acre Design
CAI Building, Royal Quays,
North Shields, NE29 6DE